
Healthcare
Hospitals that work.
Healthcare architecture, planning and interiors, from a 6,000 sq.ft nursing home to a 2,10,000 sq.ft super-speciality block. Designed for sustainability, for the efficient use of every square foot, and for the people who work inside them.
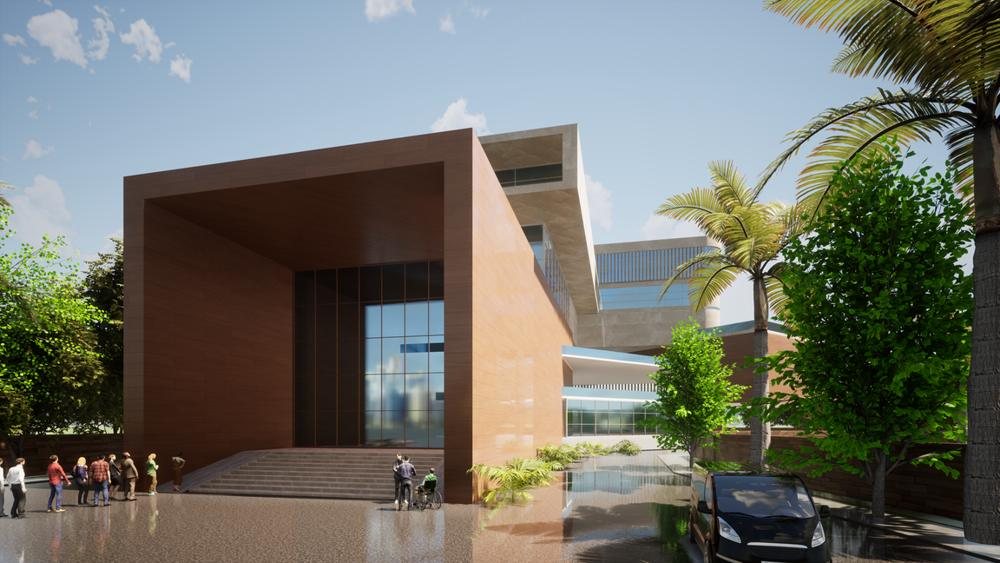
01 — Our approach
A hospital is a working building.
Before it is a landmark, a hospital is a machine for care: a thousand journeys a day, each of which must be short, clean and safe.
We have planned and designed five hospitals across Maharashtra and Madhya Pradesh, municipal and private, and the same three questions have shaped every one of them. How little energy and water can this building ask for? How much care can each square foot carry? And will the surgeon, the nurse and the ward attendant find, on their first shift, that the building is already on their side?
02 — Planning
Space that earns its keep.
A hospital plan is a diagram of journeys. We draw the journeys first, then the rooms.
The generic F8 hospital organisation: public front, critical core at the centre, service spine to one side, diagnostics and emergency to the other, wards above around a courtyard. Each project adapts it to its site and bed mix.
03 — Codes & criteria
The rulebook for care.
Compliance is the floor, not the ceiling. Every F8 hospital is checked against these standards at concept, at tender and at handover.
- NBC 2016 — Parts 3 and 4: planning, fire and life safety.
- IS 12433 · IPHS 2022 — Hospital planning and public health standards.
- NABH — Accreditation standards for hospitals.
- UDCPR 2020 — Development control in Maharashtra.
- Maharashtra Fire Act 2006 — Fire NOC; IS 2189 detection, IS 15105 sprinklers.
- Harmonised Guidelines 2021 · RPwD Act 2016 — Universal accessibility.
- IS 1893 · IS 875 · IS 456 — Seismic, wind and concrete design, importance factor 1.5.
- Bio-Medical Waste Rules 2016 — Waste segregation, storage and disposal.
- AERB — Radiation safety for imaging.
- ECBC 2017 · IGBC Green Healthcare · GRIHA — Energy and green ratings.
- ASHRAE 170 · HTM 02-01 · NFPA 99 — Ventilation and medical gases.
| Criterion | Target | Source |
|---|---|---|
| Operating theatres | ISO Class 7 (Class 5 for super-speciality); HEPA terminal filters; ≥ 20 air changes an hour; positive pressure; 21 ± 3 °C; RH 20–60 % | NABH · ISO 14644 |
| Isolation rooms | Negative pressure; ≥ 12 air changes an hour; HEPA-filtered exhaust; ante-room | ASHRAE 170 |
| Corridors and doors | Corridors ≥ 2.4 m clear; patient-room doors ≥ 1.2 m; bed lifts sized for a bed and two attendants | NBC 2016 · F8 |
| Fire strategy | At least two compartments per floor for horizontal evacuation; travel distance ≤ 30 m; refuge on every floor | NBC 2016 Part 4 |
| Accessibility | Ramps 1 : 20 preferred, 1 : 12 maximum; a step-free route from drop-off to every department | Harmonised Guidelines |
| Wards | 8–9 sq.m per bed; a window to every bay; nurse station within 30 m of every bed | IS 12433 · F8 |
| Water and power | 450 L per bed per day planned; 100 % standby power; UPS for OT, ICU and imaging | NBC 2016 Part 9 · F8 |
| Planning efficiency | Net-to-gross ≥ 62 %; floor-to-floor ≥ 4.2 m for services; 20 % expansion in structure and plant | F8 standard |
Always the edition in force on the day. Criteria marked F8 are our own design standards.
04 — Sustainability
Designed to breathe.
Form, orientation and shade come first; machines come second.
Passive first
Long axis east–west; wards on the north and the critical core on the south. Courtyards bring daylight to every bed. Shaded, insulated walls, and cross-ventilation wherever infection control allows.
Efficient plant
Right-sized chillers with heat recovery, HEPA only where it is needed, LED lighting on daylight controls, a building-management system and rooftop solar sized to the daytime load.
Water & materials
Rainwater harvested; wastewater treated and reused for flushing and landscape. Low-VOC finishes, local materials, and surfaces chosen for a lifetime of cleaning.
Design targets set at concept, modelled at design development and verified at handover.
Good design is as little design as possible.
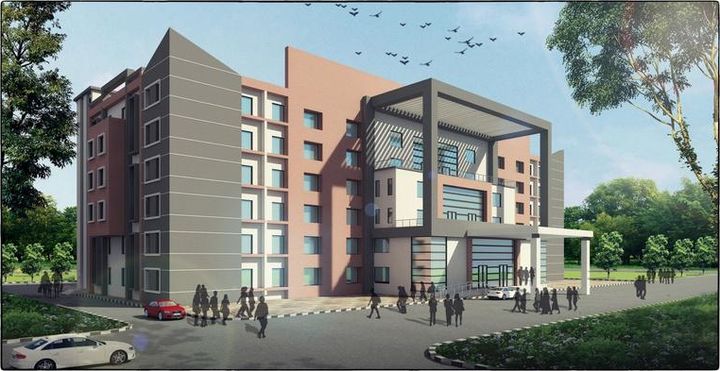
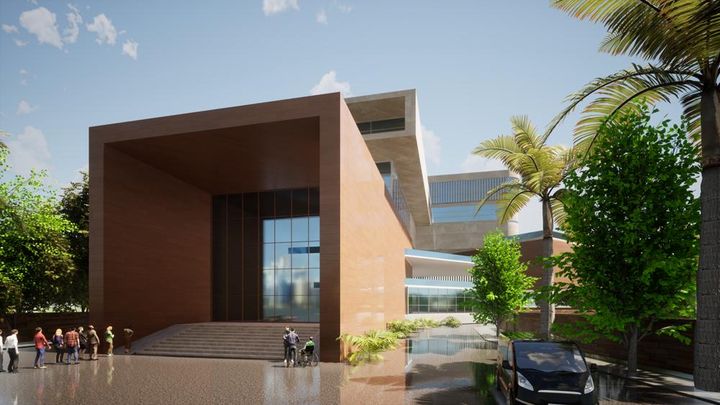
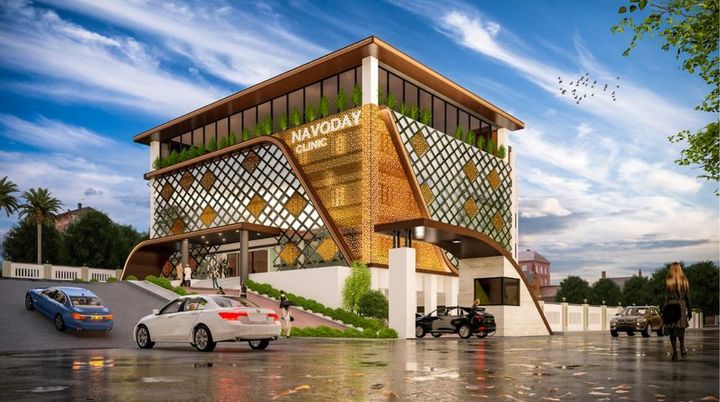
05 — Portfolio
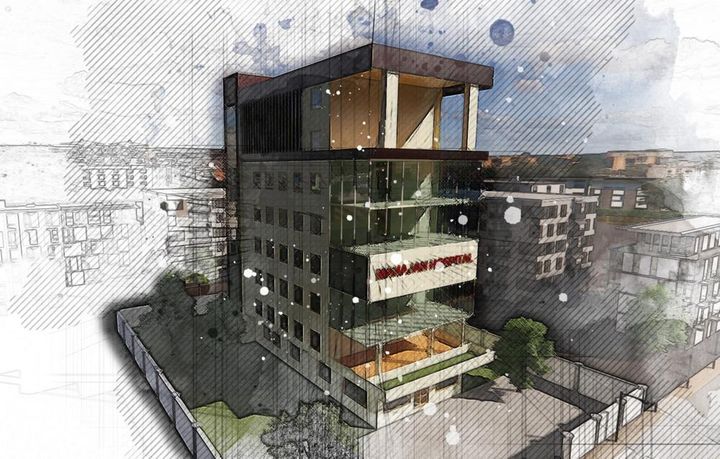
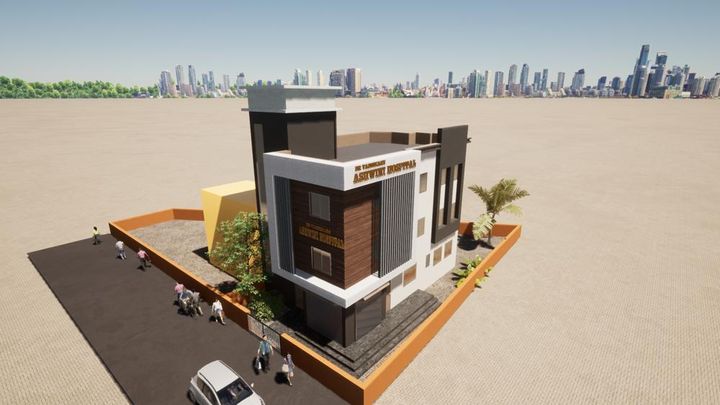
Five hospitals, 4,58,000 sq.ft.
Municipal and private, district and super-speciality, each planned around the same three questions.
06 — How we deliver
From clinical brief to commissioning.
Five stages, one team from the first meeting to the first patient. The clinicians are in the room from the first day.
- i.
Clinical brief
Bed mix and departmental schedule of accommodation; medical-equipment list; phasing and budget; site and statutory appraisal.
- ii.
Concept & planning
Zoning and flows; massing and structural grid; services strategy; first code check; IGBC pre-assessment; cost plan.
- iii.
Design development
Room data sheets; HVAC, medical gas, electrical and IT coordination; fire strategy; AERB layouts; NABH checklist.
- iv.
Documentation & tender
Good-for-construction drawings, specifications and bills of quantities; plan sanction, fire NOC and environmental approvals.
- v.
Construction & commissioning
Site supervision and shop-drawing review; operating-theatre air-quality validation; handover manuals; NABH-readiness support.
Who sits at the table
F8 architects and interior designers · hospital planner and clinical lead · structural engineer · MEP, medical-gas and fire consultants · medical-equipment planner · infection-control nurse · IGBC accredited professional · cost consultant and project manager.
Healthcare profile
The detail, in eight pages.
Codes, criteria, planning, sustainability and the five hospitals, as a PDF you can share with your board.
0.6 MB · A4