
Services
Architecture, interiors, landscape.
One brief, one team, three disciplines, so nothing is handed over between consultants and lost on the way.
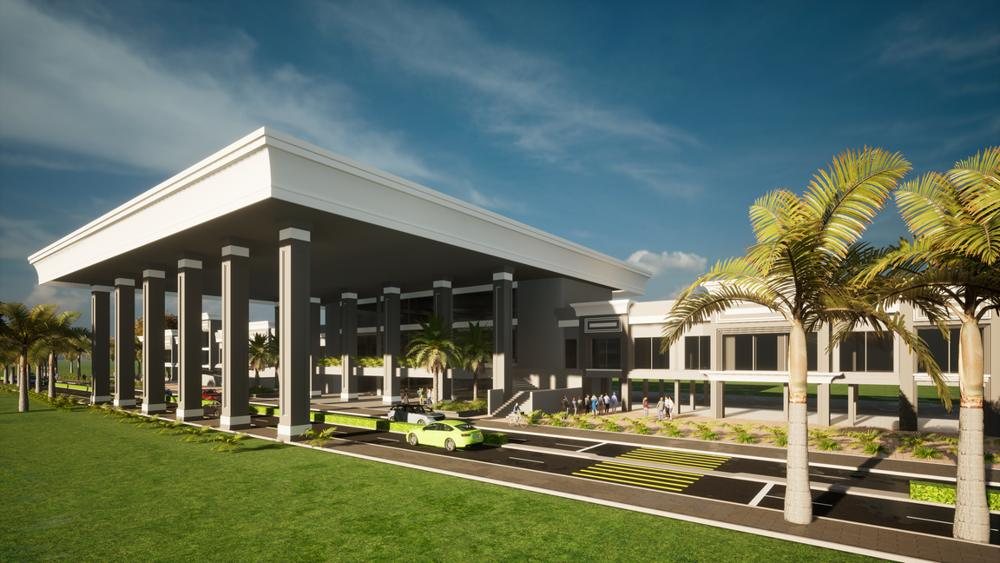
Architecture
New buildings, redevelopments and campuses, from a 1,400 sq.ft house on a narrow Badlapur plot to a 2,10,000 sq.ft super-speciality block in Gwalior. We take each project from the first site visit to the occupancy certificate, with statutory approvals and construction administration in-house.
What is included
- Feasibility and massing
- Concept and planning
- Statutory approvals and liaison
- Structure, services and fire coordination
- Tender documents and bills of quantities
- Construction administration to the occupancy certificate
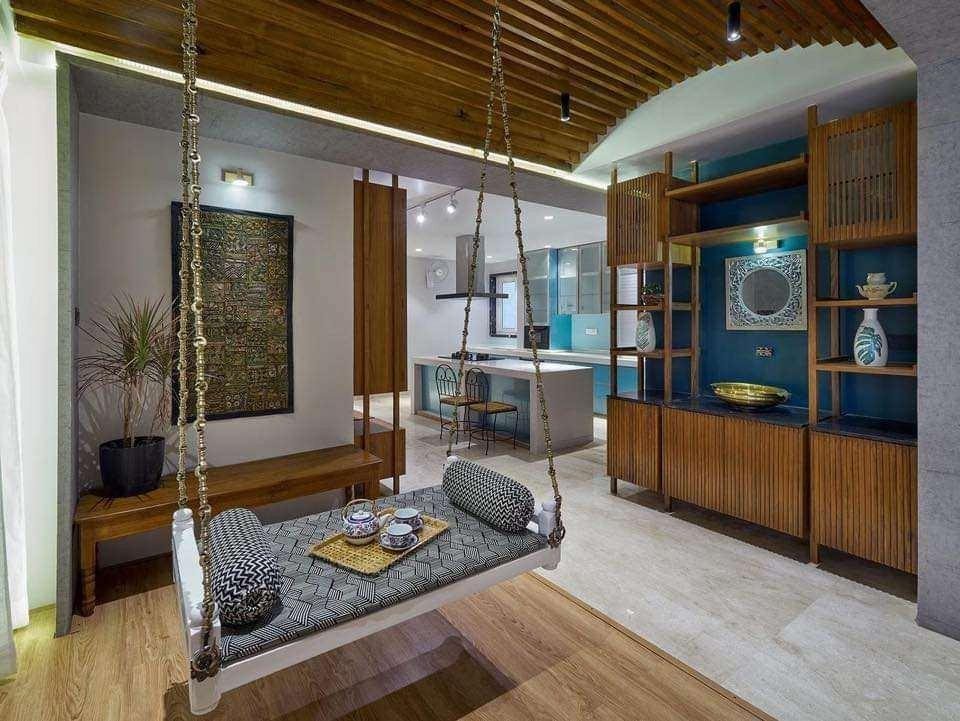
Interior design
Homes, workplaces, a pre-school, a restaurant and a resort, from a 230 sq.ft restaurant counter to a 10,000 sq.ft resort, with budgets from ₹5 lakh to ₹3 crore. The team that plans the rooms also details the joinery, chooses the materials and supervises the site.
What is included
- Measured survey and day-in-the-life brief
- Layout options and 3D views
- Joinery, electrical, plumbing and ceiling drawings
- Material and finish boards
- Item-level bill of quantities
- Procurement, site supervision and snag lists
Landscape & public realm
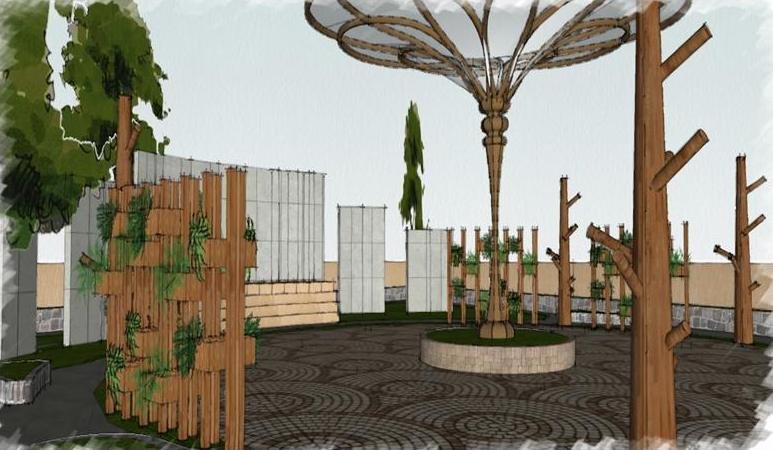
Parks, gardens, waterfronts and school grounds, and the landscape of every building we design. We plan planting, paving, water, shade and lighting together, so the ground works as hard as the building.
What is included
- Site survey and levels
- Planting, paving and water
- Shade structures, furniture and lighting
- Rainwater harvesting and irrigation
- Landscape for our own buildings, from the first sketch
Sectors
Eight sectors, seventy projects.
Healthcare
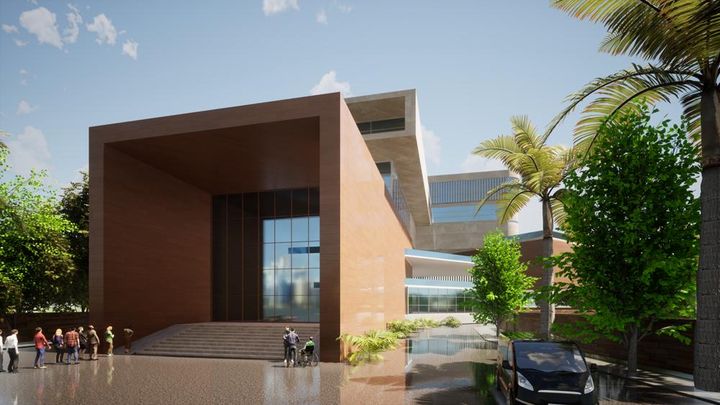
Municipal and private hospitals, a super-speciality block and a nursing home.
See projects2Civic & public
A railway station for Indian Railways and a civic memorial for Badlapur.
See projects42Residential
Apartment buildings, redevelopments, bungalows, farmhouses and home interiors.
See projects7Hospitality
Resorts, wedding lawns, banquet halls, a clubhouse and a restaurant.
See projects2Education
A primary school in Sangola and a pre-school in Pune.
See projects6Workplace
Offices, a design studio, a salon and a gym.
See projects1Industrial
A 94,894 sq.ft bio-CNG plant for Green House Bio Energy.
See projects5Landscape
Public gardens, a park, a lookout, a waterfront and school grounds.
See projectsWays to work with us
As much of the journey as you need.
Full service
Brief to handover for a new building or redevelopment: design, approvals, tender and site administration.
Design and approvals
For clients with their own construction team: design through to sanctioned and good-for-construction drawings.
Interiors, design to handover
Design, detailing, procurement and site supervision for homes and workplaces.
Feasibility study
For developers and institutions deciding what a site can hold before they commit to it.
Form ever follows function.