
Architecture · Interiors · Landscape
Pune · Badlapur · Mumbai
Built aroundyou.
Hospitals, homes, a railway station, schools, resorts, workplaces and parks. Seventy projects across four states, each designed around what its client needs it to do.
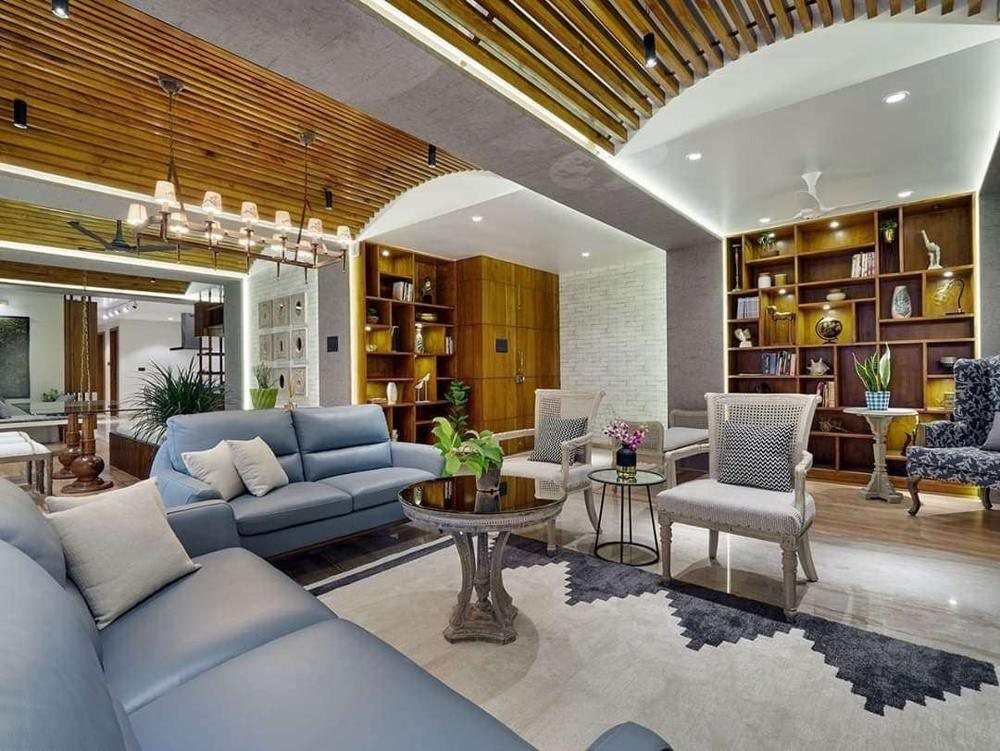
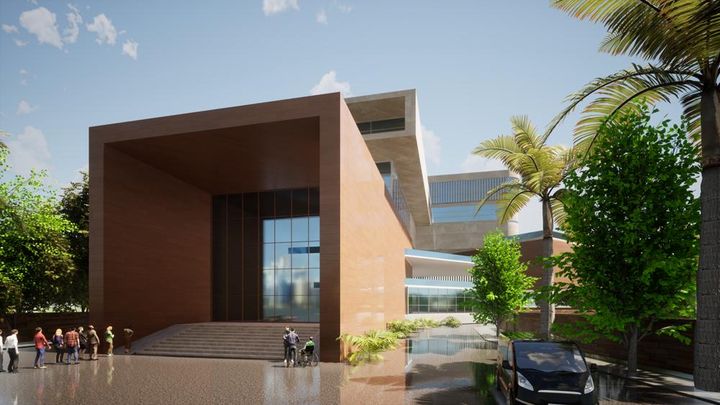
Deshmukh Residence, Amravati · KBMC Hospital, Badlapur (design visualisation)
01 — The studio
We do not have a house style. We have a house method: every project begins with a written day in the life of the people who will use it, and every drawing is tested against that day first.
02 — What we do
Three disciplines, one studio.
The building, the rooms and the ground around them, designed by the same people from the same brief.
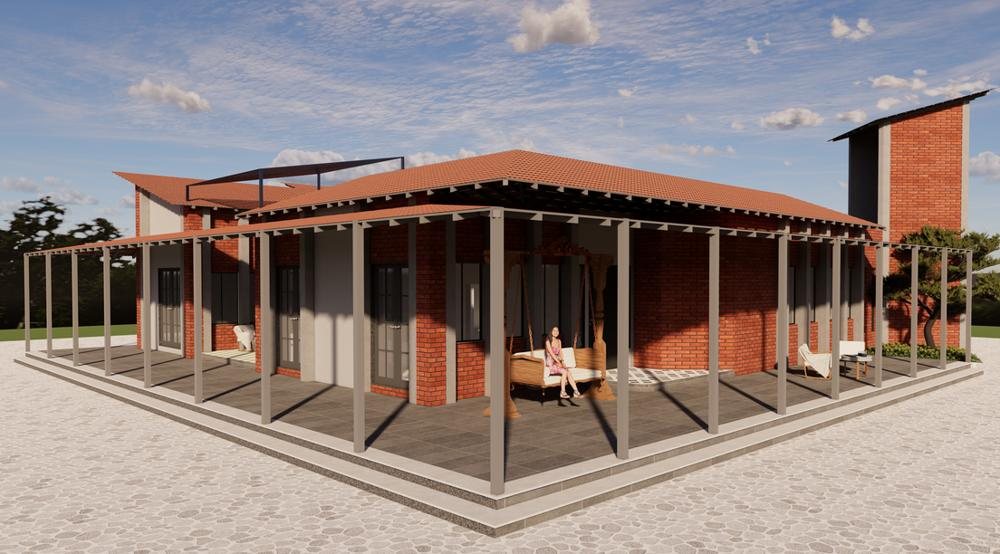
i.Architecture
Hospitals, apartment buildings, bungalows and farmhouses, resorts, schools, a railway station and a bio-CNG plant. Forty-one projects from 1,400 to 2,10,000 sq.ft.
Architecture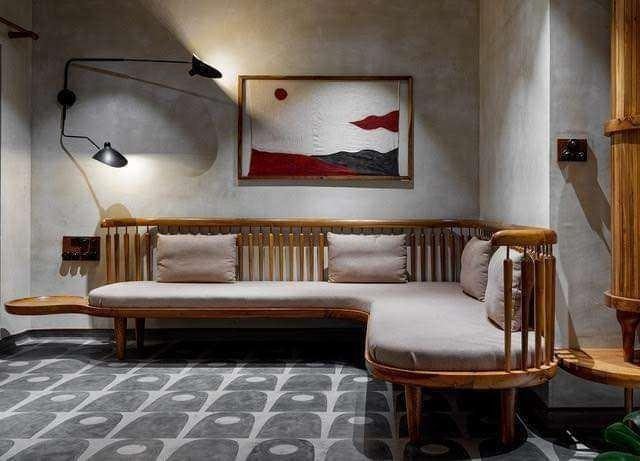
ii.Interior design
Homes, workplaces, a pre-school, a restaurant and a resort. Twenty-nine interiors from 230 to 10,000 sq.ft, detailed and supervised by the team that drew them.
Interiors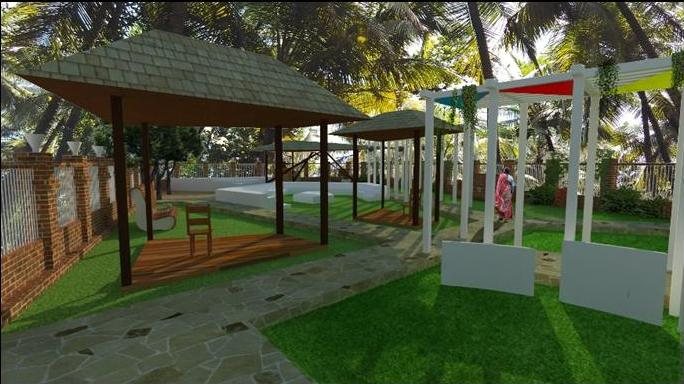
iii.Landscape
Public gardens, a park, a waterfront and school grounds for municipal and private clients. 65,000 sq.ft of public landscape, and the grounds of our own buildings.
Landscape03 — Selected work
Places in use, every day.
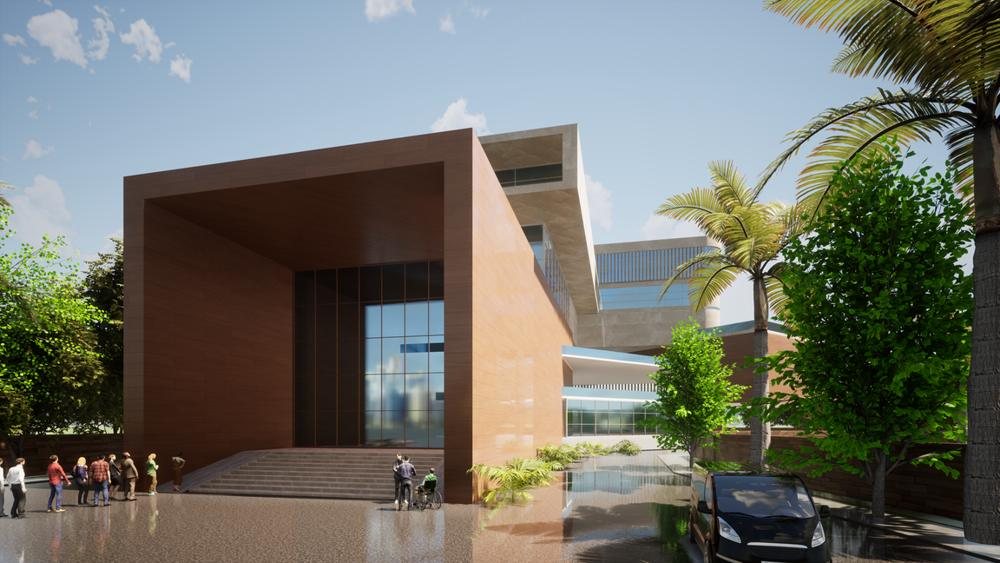
Hospital · Badlapur · 1,68,000 sq.ft (design visualisation)
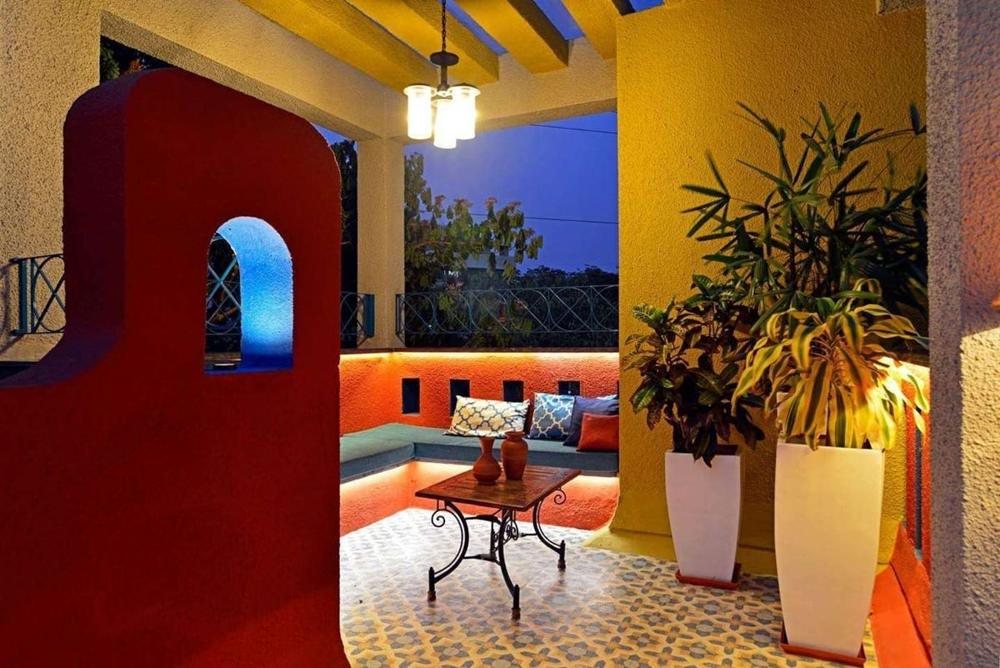
Terrace design · Pune · 850 sq.ft
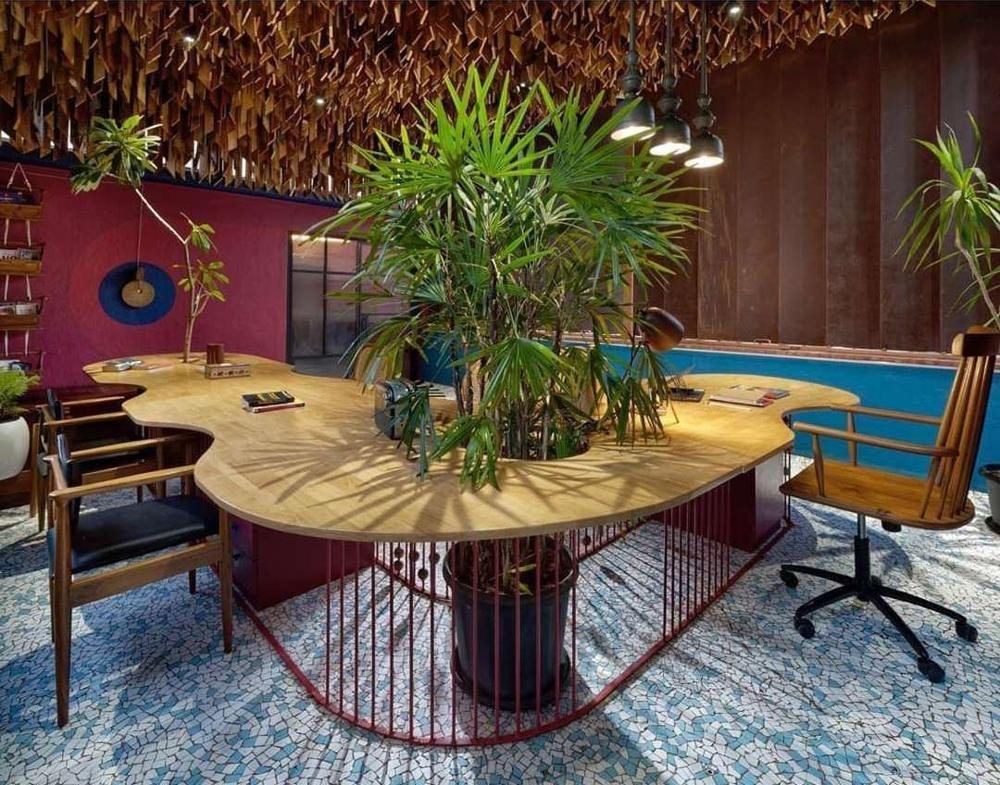
Pre-school interiors · Pune · 1,700 sq.ft
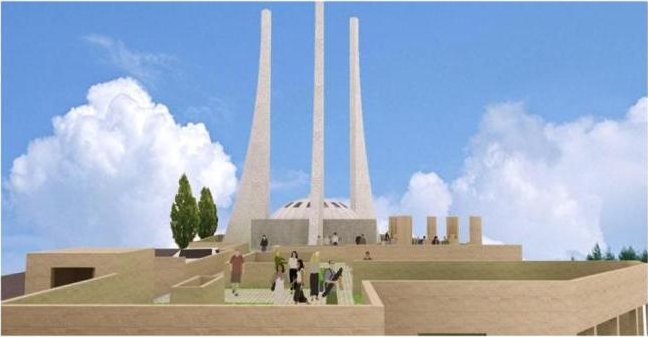
Public memorial · Badlapur · 80,000 sq.ft (design visualisation)
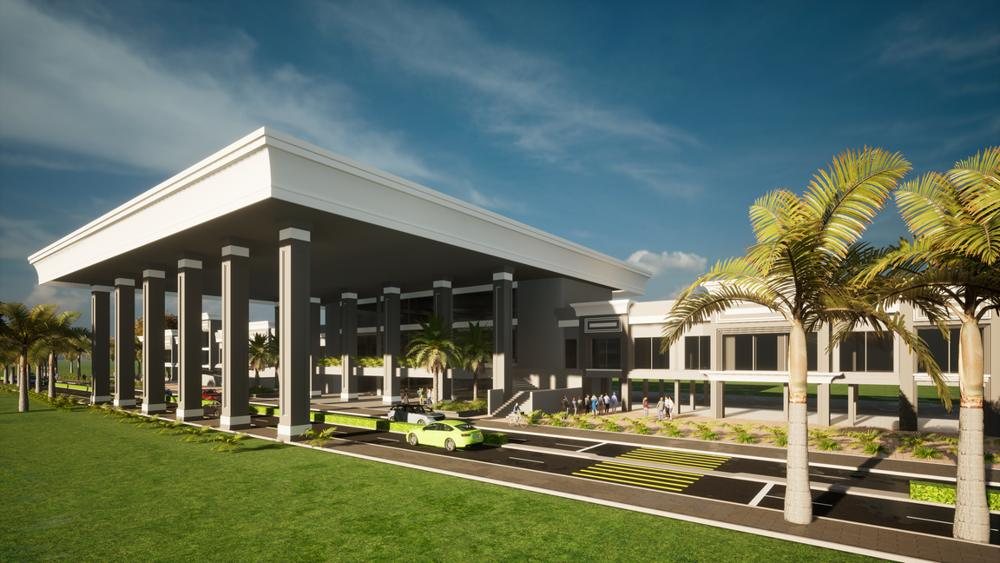
Railway station · Yavatmal · 50,000 sq.ft (design visualisation)
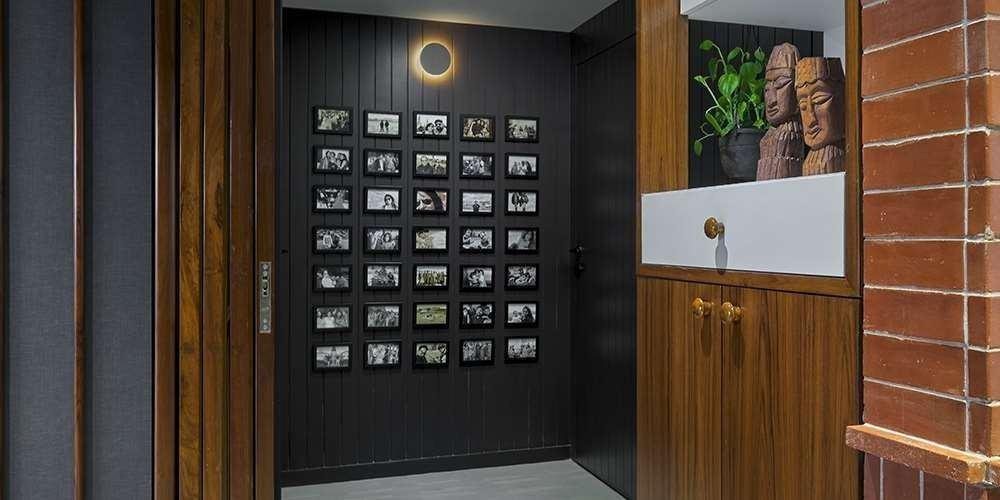
Apartment interiors · Pune · 1,840 sq.ft
04 — Three questions
Three questions, every time.
Whatever the building, we ask the same three questions before the first sketch, and measure the answers before handover.
How little can it ask for?
Sustainability
Orientation, shading, courtyards and daylight do the first half of the work. An efficient envelope, rooftop solar and water recycling do the rest, checked against ECBC or Eco-Niwas Samhita.
How much can each square foot carry?
Use of space
Each square foot is costed twice: once to build, and every year after to run. We plan for tight efficiency, storage to the item and room to grow.
Will it work on the first day?
Perfect working
Flows of people, vehicles, services and rain are drawn before the plan. Structure, services and fire safety are designed with the brief, so the first morning is already a good one.
Design targets we set at concept and check at handover.
The cheapest kilowatt is the one the building never asks for.
05 — Our approach
Your brief is the building.
We arrive with questions, not a style, and we write down a day in the life of the people who will use the place before we draw a line.
- i.
Who will use it, hour by hour?
- ii.
What must it never fail at?
- iii.
What does the site give for free?
- iv.
What will it cost to run, not just to build?
- v.
What should it feel like to arrive?
Every brief starts as a day, hour by hour, before it becomes a plan.
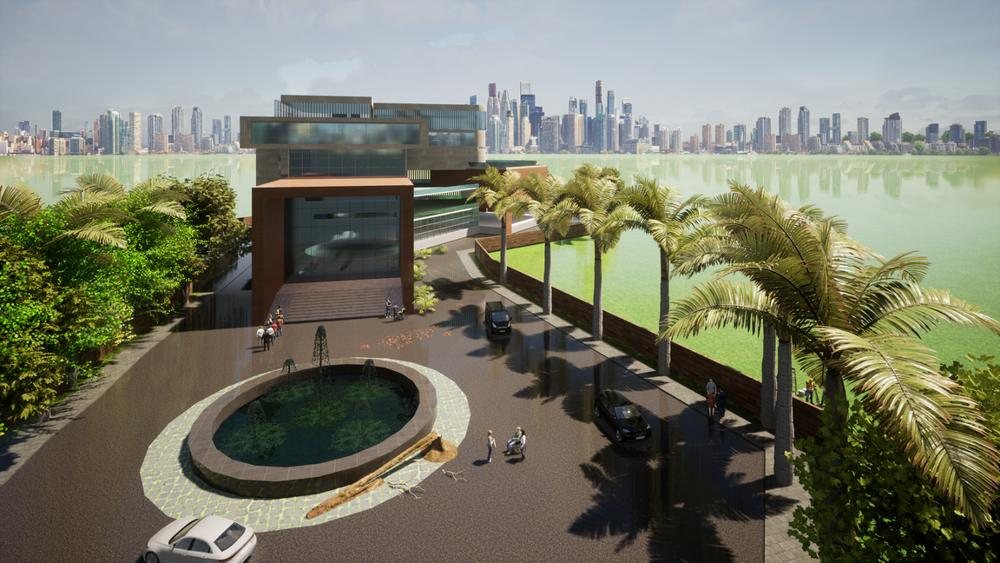
06 — Healthcare
Hospitals that work.
Five hospitals planned and designed, from a 6,000 sq.ft nursing home to a 2,10,000 sq.ft super-speciality block. Patients, staff, clean supply and soiled return never cross paths.
Where we have worked
Pune, Badlapur, Mumbai, Thane, Kalyan, Navi Mumbai, Murbad, Shahapur, Murud, Baramati, Sangola, Ahmednagar, Nashik, Jalgaon, Shegaon, Amravati, Yavatmal, Gwalior, Udaipur, Ranchi.
We shape our buildings and afterwards our buildings shape us.