Work/Residential/Architecture
Paunikar Farmhouse
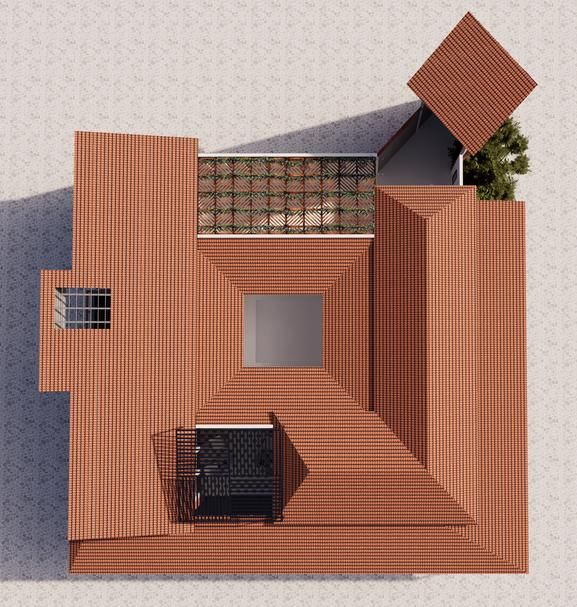
An 18,000 sq.ft farmhouse of brick and timber under sloping roofs, set into gardens designed with the house.
18,000Sq.ft built-up
- Client
- Private client
- Type
- Farmhouse
- Location
- Badlapur
- Site area
- 32,290 sq.ft
- Built-up
- 18,000 sq.ft
- Status
- Completed
- Scope
- Architecture
- Images
- Design visualisations
F8 also designed the interiors of this place: Paunikar Residence.